Properties

Browse or get in touch to schedule a walkthrough.

  • Nearby me
Price range

Popular Features

Community Features

Association

Property Features

Waterfront

View

Exterior Features

Interior Features

Style

10000 properties match your criteria

Updated 1 minute ago

E-Alert name

Welcome to this spacious 3-bedroom, 2.5-bath home offering a versatile layout perfect for everyday living and entertaining. The main level features a large family room with a cozy gas fireplace, seamlessly connected to the open kitchen, creating an inviting space for gatherings. The kitchen includes new stainless-steel appliances, vinyl flooring, and an eat-in area, with additional formal living and dining rooms providing extra flexibility. Just off the kitchen, you’ll find a convenient main-level laundry room, tucked in the perfect spot for easy access. Upstairs, you’ll find three comfortably sized bedrooms with carpet throughout, including a well-appointed primary suite. A full unfinished basement offers endless possibilities for storage or future expansion, along with a two-car garage for added convenience. Don’t miss the chance to make this well-maintained home yours!
#WVJF2020850

CHARLES TOWN

19 BARREL HORSE DRIVE

3 Beds

2 Baths

2,012 Sq.Ft.

$389,900

MLS#: WVJF2020850
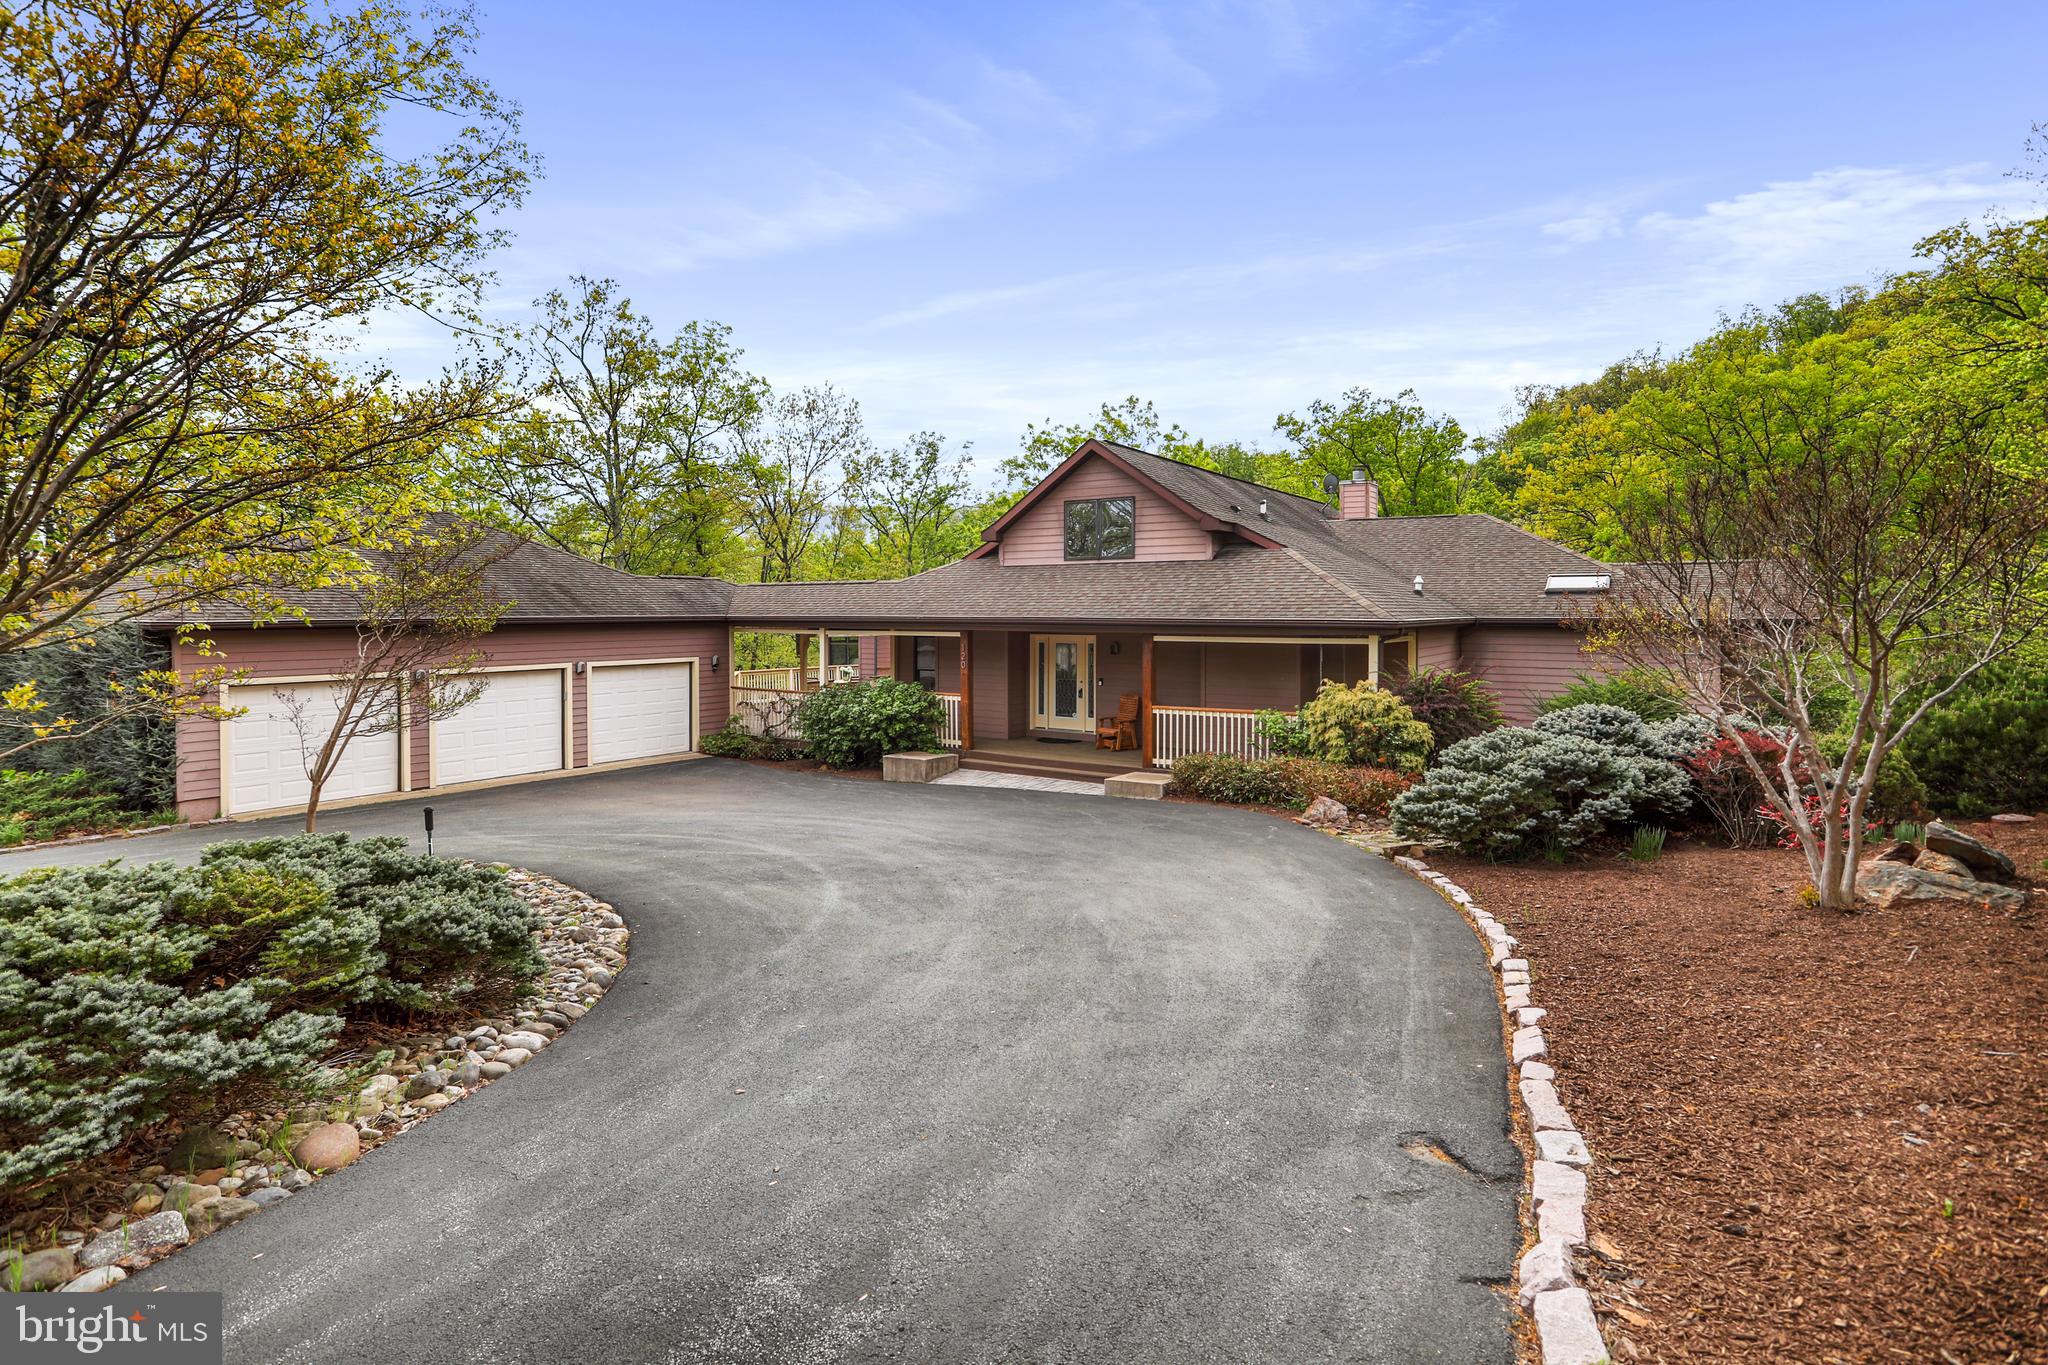
Architectural Drama Meets Resort-Style Living
Tucked high on Lookout Ridge, this extraordinary contemporary home delivers the rare blend of bold design and everyday functionality—all nestled within the sought-after community of The Woods. Built in 2001 and offering over 5,000 square feet of flexible living space, this 4-bedroom, 5-bath home is as much a private retreat as it is an entertainer’s dream, featuring an indoor lap pool, detached three-car garage with workspace, and a full lower-level apartment.

Step inside to a breathtaking main level where cathedral ceilings with exposed beams and a dramatic wall of windows welcome you into a living space bathed in natural light. Hardwood floors flow throughout the main level, complementing the open layout. The chef’s kitchen is a showpiece—quartz countertops, stainless steel commercial-grade appliances, a mobile butcher block island, and a spacious wraparound counter that flows into the fireside family room. Anchored by a floor-to-ceiling stone fireplace and surrounded by treetop views, this space is the heart of the home.

The luxurious main-level primary suite is a true sanctuary, featuring a private indoor lap pool, spa-inspired bath with a walk-in tiled shower, dual water closets, and a cedar-lined walk-in closet. A spacious solarium and an additional entertainment room with a wet bar provide serene, sunlit gathering spaces year-round. An additional main-level bedroom or home office, full bath, and large laundry room complete this level.

Upstairs, a loft bedroom with a private full bath offers comfort and privacy while overlooking the main living space below. All bedrooms are carpeted for added warmth and comfort.

The fully finished walk-out lower level is ideal for multi-generational living or effortless entertaining. It includes a private entrance, full kitchen, spacious living area, a guest full bath, and a generous bedroom suite featuring a private full bath and a massive walk-in closet. A second laundry area with a full-size stacked washer and dryer adds everyday convenience. Just off the living area, a bonus room with built-in shelving and a desk/counter workspace offers the perfect spot for a home office, studio, or hobby room. There’s also a separate utility and storage area housing a brand new 80-gallon hybrid water heater and heat pump. Durable and stylish 2’ x 2’ tile runs throughout this level.

The outdoor space is nothing short of park-like—peaceful, expansive, and thoughtfully designed. Follow the stone path to a large fire pit area surrounded by seating, perfect for gatherings under the stars. A fenced yard provides peace of mind for kids and pets alike, while expansive decks and porches create ideal spaces for entertaining or unwinding.

A circular driveway and oversized three-car garage with workspace complete this exceptional offering. Even better? This home is being sold fully furnished—completely turnkey and move-in ready. Window treatments also convey. Just bring your suitcase and settle in.

A Class A membership to The Woods Club conveys with the property, granting access to top-tier amenities including golf, indoor and outdoor swimming pools, a fitness center, tennis and pickleball courts, scenic hiking trails, and clubhouse dining. Whether you're enjoying morning coffee in the solarium, hosting dinner on the deck, or heading out for a round of golf, this home provides an effortless connection to The Woods’ resort-style lifestyle.

For those seeking a retreat that redefines contemporary living—with space to breathe, room to gather, and luxury at every turn—welcome home to 120 Lookout Ridge.
#WVBE2039304

HEDGESVILLE

120 LOOKOUT RIDGE

4 Beds

5 Baths

6,054 Sq.Ft.

$699,900

MLS#: WVBE2039304

This 3 bedroom, 3.5 bath is an end unit townhome and features a spacious living room, kitchen, and a large dining area on the main level overlooking the fenced in yard. Master suite on the upper level features vaulted ceilings. Comes with a walk-in closet and a private bath with a soaking tub. Fully finished basement offers a third full bath and a separate laundry room. Conveniently located near routes 9 and 340 with easy access to Charles Town and Harpers Ferry. Washer and dryer in unit.

Rent price includes HVAC filters and Renters Insurance.

Pets are ok on a case by case basis.

EHO.
#WVJF2012478

CHARLES TOWN

25 SNOWBERRY STREET

3 Beds

3 Baths

1,616 Sq.Ft.

$1,730

MLS#: WVJF2012478

Tired of city living?  This 3BR/2BA might just be the answer.  Located in Kearneysville, WV on Paynes Ford Rd. Just off Short Road, Leetown Pike....good access also to the V. A. and USDA Fish Hatchery, plus just a short distance to Ranson and Charles Town, WV.  Seller will offer a carpet allowance with an acceptable offer. You'll love the spacious, fenced backyard and large shed with a walk-in door and a garage door and windows. This is a custom built home with 2x 6 studs. Complete with a nice kitchen, laundry, living room with a vaulted ceiling and sliding door leading to a deck and  huge backyard, and 2-car garage. AGENT RELATED TO OWNER.  DO NOT ENTER  THE OUTBUILDING DUE TO THE AMOUNT OF ITEMS STORED IN IT.
#WVJF2013652

KEARNEYSVILLE

5248 PAYNES FORD ROAD

3 Beds

2 Baths

1,378 Sq.Ft.

$379,000

MLS#: WVJF2013652
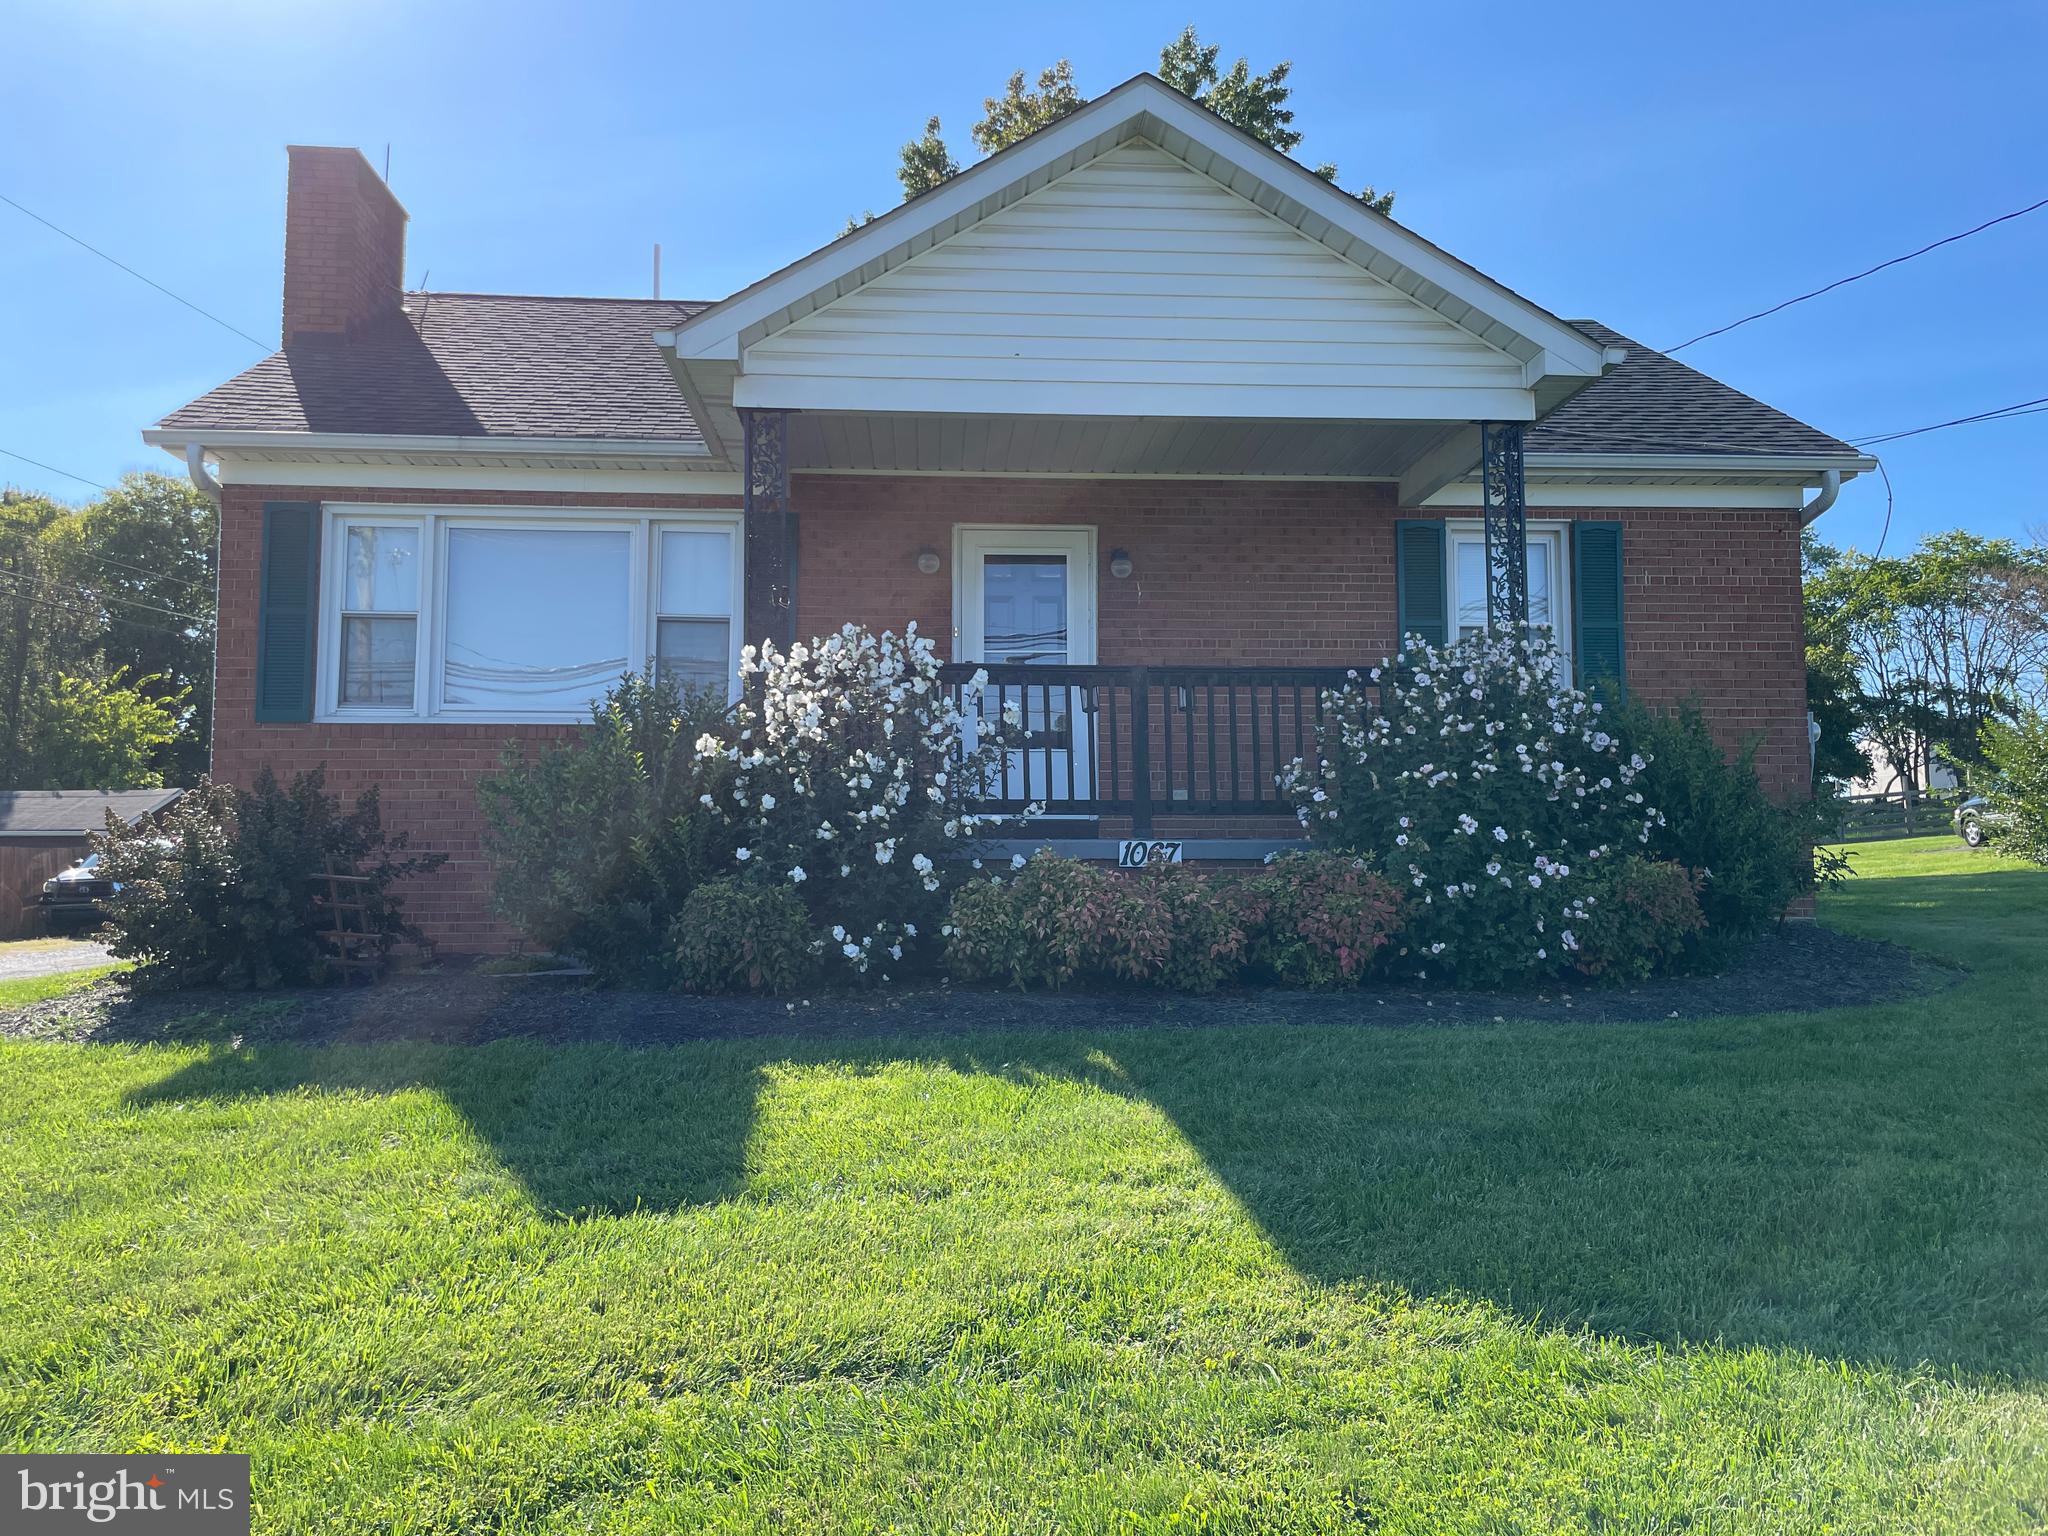
Cute Brick home offering cozy living room with fireplace, additional room off of kitchen could be used for dining room or office area.  Offering the charm of an older home with built in China cabinet and original kitchen cabinets (originally from Hagerstown) that seller has refinished immaculately.  Enclosed rear porch with steps leading to unfinished concrete basement that could be finished for more living space.  Nice size lot with additional outbuilding with electric & additional shed to store your mower & gardening tools.
 Excellent commuter location.   No HOA fees or restrictions!
#WVJF2013656

RANSON

1067 N MILDRED STREET

2 Beds

1 Baths

1,256 Sq.Ft.

$269,000

MLS#: WVJF2013656

Perfect Place for the Holidays. River Country!! let your stress and worry just melt away drifting gently down the Cacapon River. 4 bedrooms 2 baths, living and family room make this the perfect family get-a-way. The stone fireplace will warm you on those cool winter nights and the inviting stone patio with outdoor fireplace and smoker for grilling will provide years of outdoor entertaining. From the wrap around deck you'll take in the beautiful mountain views. With the river access just down the lane you'll be certain to enjoy swimming, kayaking and fishing. This home also has a weekend rental income of approximately 8,500 per yr, making it a  sound investment with the family in mind. Call Today.
#WVMO115370

GREAT CACAPON

325 AMBERWOOD LANE

4 Beds

2 Baths

1,898 Sq.Ft.

$215,900

MLS#: WVMO115370

Berkeley County’s Premier Planned Community featuring a clubhouse, swimming pools, walking trails, lush landscaping, mountain views and more! The Cedar II is a popular RANCH floorplan (optional 2nd floor) with 3 Bedrooms, 2 Baths, and 3 car garage with full, unfinished basement. It features a main level open concept with split bedroom floorplan, family room open to kitchen with island, stainless appliances, upgraded cabinets and quartz countertops. The large primary suite includes a large walk-in closet, dual vanity, and oversized seated, tiled shower and floors in owner’s bath. Laundry is located on the main level. Numerous additional options with pricing are available to personalize your new home including the ability to add a second level and expand up to approximately 4029 sq. ft. Home and community information, including pricing, included features, terms, conditions, availability and sales procedures related to appointments subject to change without notice. All images are for illustrative purposes only and individual homes, amenities, features, and views may differ. Images may be subject to copyright. ****OFFERING UP TO $10,000 IN CLOSING ASSISTANCE WITH THE USE OF PREFERRED LENDER AND TITLE***CONTACT CO-LISITING AGENT FOR ADDITIONAL INCENTIVES.
#WVBE2026032

MARTINSBURG

412 HILLSDALE PLACE

3 Beds

2 Baths

2,064 Sq.Ft.

$493,274

MLS#: WVBE2026032

Discover this charming 3-bedroom, 2-bathroom rancher in the sought-after Arcadia Springs community of Martinsburg. Offering almost 1,600 sq. ft. of comfortable, one-level living, this home features an open floor plan, a modern kitchen with ample cabinetry, and a spacious primary suite with a private bath. The cozy living area is perfect for relaxing, while the attached garage provides convenience and extra storage. Located just minutes from shopping, dining, and major commuter routes, this home offers both comfort and accessibility.
#WVBE2037710

MARTINSBURG

91 NORFOLK LANE

3 Beds

2 Baths

1,576 Sq.Ft.

$330,000

MLS#: WVBE2037710

Immediate Delivery! Now offering 3% in closing costs! Standard upgrades include, tiled shower in primary bathroom, slow close cabinets, granite countertops and more. Lower Level includes a bedroom with a large walk-in closet, full bathroom and large recreation room. On the middle level you will see an open concept with a L-shaped kitchen, half bath, room for dining area and large family room. The upper level consists of large primary bedroom, primary bathroom with tiled shower and walk-in closet. Another primary bedroom with bathroom and walk in closet.
#WVBE2031304

KEARNEYSVILLE

182 WHITE VIOLET WAY

3 Beds

3 Baths

1,891 Sq.Ft.

$285,000

MLS#: WVBE2031304

Impeccable updated ranch in the convenient Spring Hill neighborhood! Absolutely adorable 3 bedroom home! Upgrades include sturdy 6” thick exterior wall construction, all fresh paint throughout, all new upgraded plank floors, kitchen appliances & washer/drier,  countertops, freshly stained deck,  new storm door, fresh custom painted garage floor, new HVAC, paved driveway, and so much more! It’s truly move-in ready. A fast closing is possible if you’re in a hurry.
#WVBE2038194

INWOOD

506 DICKENSON DRIVE

3 Beds

2 Baths

1,008 Sq.Ft.

$289,900

MLS#: WVBE2038194

ESTIMATED DELIVERY: JANURARY 2026!!
Welcome to the Allegheny! This new two-story townhome has a smart layout that offers space and convenience. Upon entry is the living area, which includes a welcoming Great Room with direct access to the dining area and a fully equipped kitchen, which is suited with Barnett Maple cabinets in Slate and White Ornamental granite countertops. The top floor is occupied by two secondary bedrooms and a tranquil owner’s suite, which comes with a full bathroom and walk-in closet to ensure enhanced comfort. Washer and dryer included in the price!

Located in a desirable Berkely County neighborhood, Rocky Ridge, this home is within easy reach of schools, parks, and shopping, making it the perfect blend of convenience and tranquility. Don’t miss the chance to make this your dream home! Pre- construction pricing!

Prices and features may vary and are subject to change. Photos are for illustrative purposes only.
#WVBE2046722

KEARNEYSVILLE

63 WHITE VIOLET LOT 2 ALLEGHENY

3 Beds

2 Baths

1,481 Sq.Ft.

$259,990

MLS#: WVBE2046722

INVESTOR SPECIAL! Check out this 1979 single wide that is in need of major rehab. This parcel can house two mobiles with a simple tap in into the current well and septic, via county approval. A second electrical pole already exists. No restrictions.
#WVBE2024138

HEDGESVILLE

3792 ALLENSVILLE ROAD

2 Beds

1 Baths

1,768 Sq.Ft.

$58,000

MLS#: WVBE2024138

All offers must be submitted with highest and best by Tuesday March 12th, 2024 by 5 p.m.
#WVMO2004206

BERKELEY SPRINGS

18 WHIPPORWILL COURT

5 Beds

3 Baths

3,250 Sq.Ft.

$399,000

MLS#: WVMO2004206

4 Beds 3.5 Baths Crafton II - Pending Listing *Photos may not be of actual home. Photos may be of similar home/floorplan if home is under construction or if this is a base price listing
#WVJF2014072

CHARLES TOWN

122 ARAGON DRIVE

4 Beds

3 Baths

2,674 Sq.Ft.

$463,760

MLS#: WVJF2014072

Two lots totaling 6.223 wooded acres with a well and 5 bedroom septic system already installed. Southern Morgan County in a small subdivision. The lots are located with frontage on county and subdivision roads, has a small stream on property.  There is the possibility of western winter views from the lots.  Come build your new home.
#1002303414

BERKELEY SPRINGS

1 DEERWOOD LANE

None Beds

None Baths

6.22 acres

$55,000

MLS#: 1002303414

1 ... 288 289 290 291 292 ... 666
* Listings identified with the FMLS IDX logo come from FMLS and are held by brokerage firms other than the owner of this website. The listing brokerage is identified in any listing details. Information is deemed reliable but is not guaranteed. If you believe any FMLS listing contains material that infringes your copyrighted work please click here to review our DMCA policy and learn how to submit a takedown request. © 2024. First Multiple Listing Service, Inc.

Send a message

Message successfully sent.

Your message

What is 3 + 4 ?

Reason for contacting?

I agree to receive email communication and understand I can unsubscribe at any time.

I agree to be contacted by Charis Realty Group - Christine Issler, Broker via call, email, and text for real estate services. To opt out, you can reply 'stop' at any time or reply 'help' for assistance. You can also click the unsubscribe link in the emails. Message and data rates may apply. Message frequency may vary. Privacy Policy

Sign Out

Virtual Assistant

Would you like to take the next step with this property? We can help you schedule a showing or virtual tour, or send you more details.

Yes, I would like more information.

Thank You for Your Reply, One of Our Agents will contact you as soon as possible

No, maybe later.

Thank you, you can always contact me via email, phone number or through the contact form.

Realhub AI

Lucy - Your AI-Powered Realtor

Update Your Temporary Password

Personalize your search

Enter your email and we'll notify you immediately when new listings match what you're looking for.

or enter email address

Already have an account ? Login here

Continue your home search

I agree to receive communications and understand I can unsubscribe at any time.

I agree to be contacted by Charis Realty Group - Christine Issler, Broker via call, email, and text for real estate services. To opt out, you can reply 'stop' at any time or reply 'help' for assistance. You can also click the unsubscribe link in the emails. Message and data rates may apply. Message frequency may vary. Privacy Policy

Already have an account ? Login here

We use cookies

We use cookies primarily for analytics to enhance your experience. By accepting, you agree to our use of these cookies. You can manage your preferences or learn more about our cookies policy.
