Properties

Browse or get in touch to schedule a walkthrough.

  • Nearby me
Price range

Popular Features

Community Features

Association

Property Features

Waterfront

View

Exterior Features

Interior Features

Style

10000 properties match your criteria

Updated 1 minute ago

E-Alert name

Looking for abundant space? Look no further than this remarkable home boasting 3,344 sq ft above grade, along with a spacious unfinished basement already plumbed for a full bath. Each of the four bedrooms features a walk-in closet, while the grand vaulted ceiling in the family room floods the space with natural light.

On the main level, you'll discover a separate dining room, formal living room, dedicated office, large family room, and a well-equipped eat-in kitchen with ample counter space and a walk-in pantry. Plus, there's a convenient mudroom/separate entryway from the garage.

Upstairs, you'll find four bedrooms, two full baths, and a walk-in laundry room. The primary bedroom offers a tray ceiling, plenty of floor space, a huge walk-in closet, and a spacious primary bath complete with dual shower heads.

Outside, a composite deck, shed, and playset adorn the large, level backyard, providing the perfect space for all your outdoor activities.
#WVBE2028338

GERRARDSTOWN

181 FITZGERALD STREET

4 Beds

2 Baths

3,344 Sq.Ft.

$499,500

MLS#: WVBE2028338

Secluded 3-Bed, 3-Bath Home on 19.43 Acres – A Hunter’s Paradise!

Discover your dream retreat with this stunning 3-bedroom, 3-full-bath home nestled on 19.43 acres of all-wooded land with large timber in Maysville, WV. Whether you’re looking for the perfect hunting property, a peaceful retirement home, or a forever getaway, this property has it all!

Enjoy the serenity of nature right in your backyard, with an abundance of wildlife making it an excellent hunter’s paradise. Plus, you're just a short distance from some of the area's best fishing spots.

The home offers plenty of space with three full bathrooms, providing comfort and convenience for family and guests. With privacy and seclusion, yet easy access to modern amenities, this is the perfect place to relax and enjoy the beauty of West Virginia.

Don’t miss out on this incredible opportunity—whether for full-time living, a vacation retreat, or an outdoor enthusiast's dream home.
#WVGT2001108

SCHERR

14314 LUNICE CREEK HIGHWAY

3 Beds

3 Baths

1,728 Sq.Ft.

$399,999

MLS#: WVGT2001108

Back on the market at no fault of the seller!
This triplex in Martinsburg, WV, presents a fantastic investment opportunity with a positive cash flow. The property features two efficiency-style studio units and a one-bedroom unit with a more spacious layout. Each unit is designed for comfortable and affordable living spaces. The property is being sold as-is, providing a range of possibilities for potential investors to maximize their returns. Don't miss out on this investment opportunity in a growing area. 24 Hour notice required; Tenant occupied
#WVBE2031544

MARTINSBURG

223 W MARTIN STREET

1 Beds

None Baths

1,708 Sq.Ft.

$170,000

MLS#: WVBE2031544

Nestled in the tranquil Owl Hollow Cabins community, this expansive 6-bedroom, 4-bathroom property offers incredible versatility and comfort. With its open floor plan, this home is perfect for entertaining, featuring a spacious eat-in kitchen loaded with cabinets and counter space. The main level includes a convenient laundry room and full bath, while the dining area can easily double as an office or library, complete with built-in bookshelves.
Recent updates throughout the home include fresh paint, new flooring, upgraded cabinets, and modern fixtures. The roof was replaced just 5 years ago, including the garage roof, and the HVAC system is only 4 years old with a blue tube UV feature for superior air quality. The home also boasts 3 water heaters, ensuring no shortage of hot water! The well pump and bladder tank were replaced last year. Upstairs, you’ll find two additional bedrooms and a full bath, complete with its own dedicated water heater.
Relax on the screened-in porch or entertain on the oversized deck, totaling over 1,000 sq ft of outdoor space! The 28x32 garage is perfect for the car enthusiasts, mechanic or a dream workshop. It also offers a bonus room upstairs that’s ready to be finished to your liking.
A unique feature of this property is the two additional rooms, each with its own full bath, connected to the main home via the deck. These spaces present a fantastic opportunity for rental income, whether for long-term tenants or short-term AirBnB guests.
The property spans over 8 acres, including 3 lots—just under 4 acres with the main home and two buildable lots of 2.11 acres each. With so many options, this home is a must-see! Don’t miss out on the chance to own this beautiful, versatile property!
#WVHS2004844

PAW PAW

163 VIVIAN DRIVE

6 Beds

4 Baths

3,509 Sq.Ft.

$475,000

MLS#: WVHS2004844

Experience effortless living in this charming one-level ranch in the southern end of Berkeley. Boasting a spacious layout, this home offers three cozy bedrooms and one and a half baths, ideal for comfortable living. The kitchen/dining combination is perfect perfect for everyday meals and open for entertaining, while the living room provides ample space for relaxation and gathering. Step outside onto the inviting deck, offering a serene retreat for morning coffee or evening gatherings, overlooking the large back yard.  Completing this home is a convenient one-car garage.
#WVBE2028648

INWOOD

224 ZIG ZAG LANE

3 Beds

1 Baths

1,248 Sq.Ft.

$287,000

MLS#: WVBE2028648

EXTREMELY WELL MAINTAINED HOME!! This home is ready to move into and enjoy right now. NEW carpet and Paint throughout including both the upper and lower decks. Backs to Wooded Area for Privacy. COMPLETELY FINISH BASEMENT w/4th Bedroom and Large Family Room w/gas Fireplace. Note that Furnace, Range, Water Heater & Fireplace are all fueled by ECONOMICAL NATURAL GAS. See Photos for More Detail.
#1000428222

MARTINSBURG

93 BURDETTE DRIVE

4 Beds

3 Baths

1,955 Sq.Ft.

$179,900

MLS#: 1000428222
ONE OF THE BEST DEALS YOU WILL FIND IN TODAY'S MARKET!!!!! ESCAPE TO YOUR OWN PERSONAL RETREAT, NESTLED IN THE MOUNTAINS OF WEST VIRGINIA! THIS PROPERTY IS IMPROVED BY AN 1100 SQ FOOT CUSTOM CABIN, WITH EXCELLENT WELL AND  A SEPTIC, A SPACIOUS YARD WITH ALL OF THE COUNTRY SURROUNDINGS, NOT TO MENTION A BREATHTAKING VIEW. CABIN HAS BEAUTIFUL PINE CEILINGS WITH MULTIPLE SKYLIGHT'S, AND A NEWER METAL ROOF. PUT YOUR FINISHING TOUCHES ON THIS PLACE AND MAKE IT YOUR ABSOLUTE DREAM COME TRUE! REAR PORCH WAS REPLACED WITH TREX DECKING, THE KITCHEN HAS NEW CABINETS AND ISLAND, COUNTERTOP ETC......DON'T GET ME WRONG THERE ARE A FEW MINOR COSMETIC THINGS YOU MAY WANT TO DO, PUT YOUR OWN PERSONAL STAMP ON THIS RUSTIC, UNIQUE CABIN. THERE IS CURRENTLY A WALL UNIT FOR HEATING/AIR, THERE IS ALSO A HOOK UP FOR A WOOD STOVE IN THE KITCHEN IF YOU WOULD WANT TO INSTALL A PELLET OR WOOD STOVE! THE WATER NEEDS HOOKED UP TO THE KITCHEN SINK, MOST OF THE PLUMBING IS ALREADY THERE. YOU WILL NOT FIND ANY PLACE THAT COMPARES TO THIS, AT THE BARE MINIMUM PRICE IT IS BEING OFFERED! LEAVE YOUR TROUBLES AND THE HUSTLE AND BUSTLE OF LIFE BEHIND, ENJOY TRANQUIL COUNTRY LIVING AT IT'S FINEST. (7 ACRE COMMON AREA WITH PAVILION FRONTING ON LITTLE CACAPON JUST A MINUTE FROM YOUR PROPERTY! THE WELL ON THIS PROPERTY IS AN EXCELLENT WELL, 150 FOOT DEEP GUSHING OUT 60 GALLONS PER MINUTE! CALL TODAY, THIS ONE WON'T BE AROUND MUCH LONGER! BRING YOUR ATV'S AND SIDE BY SIDE, THERE ARE MILES AND MILES OF ROADS TO ADVENTURE ON!
#WVHS2005898

AUGUSTA

300 RIVERWOOD TRAIL

2 Beds

1 Baths

1,100 Sq.Ft.

$154,900

MLS#: WVHS2005898

Welcome home to the  Litchfield II Plan Townhome. The Litchfield II 3B, 2.5BA.  features 2x6 construction, one car garage! Beautiful upgrades such as kitchen cabinets, Quartz countertops, Hardwood entire first floor, boxed oak stairs and so much more!!! McCauley Crossing features a quaint S. Berkeley location. Minutes to I-81,11 miles from downtown Winchester,12 miles to Hollywood Casino & 24 miles to Loudoun County. Call Patrick Fabbricino for more information on this beautiful home! 301-331-9631
#WVBE173598

BUNKER HILL

TBD HEALEY COURT HOMESITE 35

3 Beds

2 Baths

1,642 Sq.Ft.

$206,990

MLS#: WVBE173598

Check out this perfectly renovated split foyer in Hedgesville!  Tons of updates: roof, hvac, siding, floors, kitchen, bath, lighting, deck!  This home features 5 bedrooms and 3 full bathrooms, with a living room on both floors.  The kitchen features shaker cabinets with quartz countertops and stainless steel appliances.  LVP floors throughout.  Massive oversized deck with some privacy!  Finished basement offers 2 bedrooms, 1 bathroom, and a living room.
#WVBE2043950

HEDGESVILLE

149 JARED COURT

5 Beds

3 Baths

2,666 Sq.Ft.

$340,000

MLS#: WVBE2043950

602 and 604 are for lease for 1500 each.  If renting both spaces, lease may be negotiable.  Three units total are for sale as well separately and together.  There are a lot of options with this space.  All units in the building are condo ownership.  Lease is Triple Net and all inclusive.  Could be great salon, office, daycare, c Store, or other general commercial use.  Location is fantastic in close proximity to Charles Town, the Track, Ranson, and commuter routes.
#WVJF2008536

RANSON

602 N MILDRED STREET

None Beds

None Baths

1,267 Sq.Ft.

$1,200

MLS#: WVJF2008536

Brand new for rent 2 level Townhome in the Overlook at Riverside. This 3 bedroom 2 1/2 bath home features luxury vinyl plank flooring, quartz countertops, lots of recessed lighting. Upper level has large primary suite with shower, soaking tub & walk in closet. All bedrooms have overhead lighting. Includes blinds, washer & dryer. 1 car garage & patio.  Rent is $1795 per month, security deposit $1795. Application fee is $55 per adult. 1 pet accepted on a case by case basis with an additional $50 per month per rent. Tenant pays all utilities. Renter's insurance required.
#WVBE2030598

FALLING WATERS

87 CLIFTON MANOR

3 Beds

2 Baths

1,444 Sq.Ft.

$1,795

MLS#: WVBE2030598

Incredible community just up the hill from restaurants, shopping, banks, grocery, and more.  Easy commuter location just off of Route 9 in Fairfax Crossing minutes from downtown Charles Town, 30 minutes to downtown Frederick or Winchester, and 15 minutes to Martinsburg.  Home has been well cared for from original owners and features upgraded appliances, larger bedrooms, new kitchen vinyl floor, deck, and more.  Great finished lower level with full bath accents the space.   Great rear yard and access to rarely used alley for safer play.  The community features tot lots, playgrounds, and streetlight lined sidewalks.
#WVJF2004308

RANSON

1247 STALLION STREET

3 Beds

3 Baths

2,564 Sq.Ft.

$399,900

MLS#: WVJF2004308

Wow! This charming home has been completely updated and is ready for your family!  This 2 bedroom, 1 bathroom home has a lot to offer for the price.  The main level has a living, dining, and separate mudroom/laundry room.  The new kitchen features Luxury Vinyl Tile, white shaker cabinets with quartz counter tops and stainless steel appliances.  The hardwood floors have been saved and restored!  Some of the notable new items are: windows with lifetime warranty, HVAC system, bathroom, lighting and paint throughout.  Check it out today!
#WVBE2036716

MARTINSBURG

727 W JOHN STREET

2 Beds

1 Baths

1,140 Sq.Ft.

$209,900

MLS#: WVBE2036716

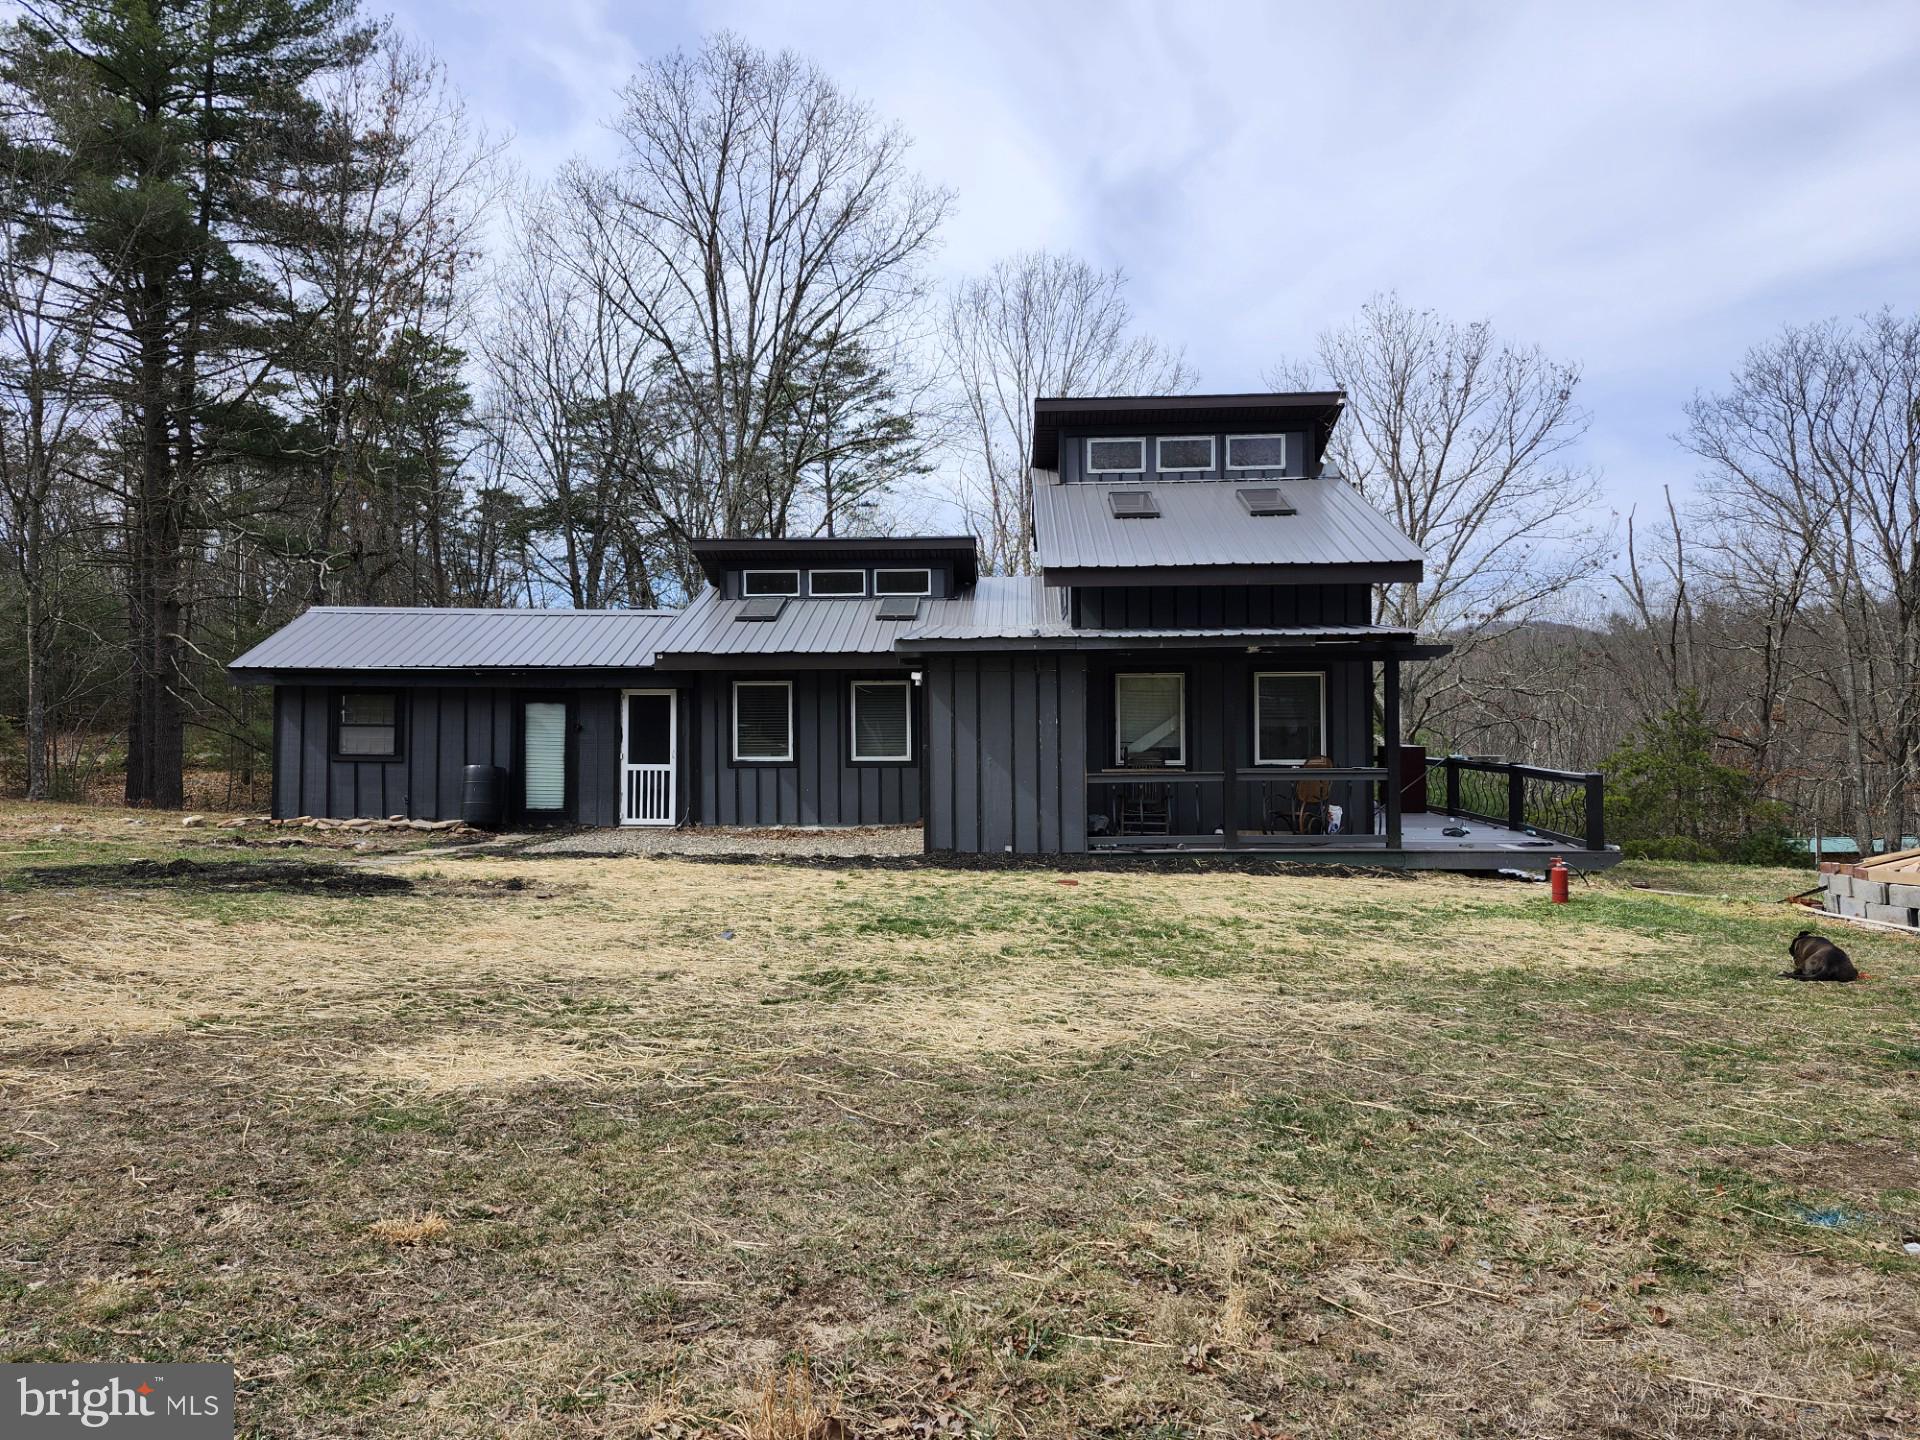
Welcome to a fully reimagined forest retreat where thoughtful design, accessibility, and style come together in perfect balance. What began as a 768 square foot cottage with floor-to-ceiling paneling and an unmanageable lot and driveway has been completely transformed into a 1,052 square foot, designer-accessible two-bedroom, two-bath home — re-envisioned with every modern luxury and none of the compromise. From the outside, you’re welcomed by matte black LP SmartSide lap siding, a sleek black standing seam metal roof, brand-new skylights and windows, and a brand-new wide front deck with a wheelchair-accessible ramp and just three stairs for flexibility. The original back deck, nestled among the pines, has been refreshed with a bold coat of Sherwin-Williams Iron Ore — tying together the home's clean, architectural feel with its wooded setting. This home has been rebuilt from the ground up — with all new plumbing, all new electrical, full insulation throughout, and every finish, fixture, and feature chosen with intention— creating a home that’s not only beautiful but also efficient, reliable, and ready for years of low-maintenance living. All hallways and doorways throughout the home are a generous 3 feet wide for smooth, effortless movement. Interior transitions are seamless, and the entire home is one level — no steps inside or out. Recessed, solid wood pocket doors with matte black hardware have been used throughout, saving space while adding architectural beauty and ease of use. Vaulted ceilings and two oversized skylights flood the open living space with natural light. Wide-plank luxury vinyl flooring runs throughout the home. The palette is soft and modern, with layered lighting, oversized mirrors, and curated design touches that make the space feel elevated yet grounded. The kitchen is both a visual standout and a workhorse. Outfitted with all-new matte black stainless steel Forno appliances, it includes a built-in microwave drawer, French door refrigerator, induction cooktop, and modern vent hood — all integrated with both accessibility and aesthetics in mind. Locally made Vita Cabinetry features soft-close doors and drawers, a spice pullout, broom closet, two lazy Susans, and deep drawers for pots and pans. Granite countertops and a matching full-height granite backsplash add sophistication and continuity. At the center of it all is a Kraus extra-deep matte black undermount sink paired with a streamlined pull-down faucet — both stylish and incredibly functional. The primary suite is calm and bright, surrounded by windows and designed with flow and maneuverability in mind.  The en-suite bath features a zero-threshold roll-in shower with a 280-degree folding tempered-glass door, a roll-up sink with open knee clearance, strategically placed grab bars, a tall, elegant Horow toilet, and a recessed medicine chest placed at exactly the right height. Floor-to-ceiling tile gives the space a seamless, spa-like finish. All fixtures, including the ADA-compliant Kraus faucets, were selected to blend function and beauty without compromise.
The second bedroom is flexible and light-filled — ideal as a guest room, office, or creative space. The hallway bathroom features a fully tiled bath enclosure with striking matte black fixtures and an extra-large, deep soaking tub for true relaxation. A large linen closet inside the bathroom adds function and smart storage without taking up floor space. A full-size stacked washer and dryer is tucked into a hallway closet near a custom built-in mudroom area with hooks, upper cabinets, and a shoe cubby — perfect for keeping the space tidy. The lot offers plenty of room to create your own private outdoor oasis — whether that means gardens, a fire pit, or additional lounging space. A shed provides storage for garden tools and seasonal gear. The crawlspace is fully insulated and protected with a moisture barrier.
#WVBE2042210

HEDGESVILLE

842 TUCKAHOE TRAIL

2 Beds

2 Baths

1,053 Sq.Ft.

$399,000

MLS#: WVBE2042210

**UP TO $15,000 IN CLOSING COST ASSISTANCE FOR PRIMARY RESIDENCE WITH USE OF APPROVED LENDER AND TITLE!**
York II at King’s Crossing – Don’t miss this rare opportunity! Located in a prime commuter location with easy access to NOVA and Maryland, this brand-new 4-bedroom, 3.5-bathroom townhome with a 1-car front-load garage offers the perfect blend of style, comfort, and convenience. Enjoy a private homesite with no neighbors directly behind you and take in the beautiful mountain views right from your own backyard—an unbeatable setting you won’t find every day! Inside, the open-concept main level shines with a stunning extended island with pendant lighting, upgraded Walnut cabinetry paired with luxurious Frost White quartz countertops, and modern stainless steel appliances. Perfect for entertaining or everyday living. The spacious primary suite features abundant natural light, a walk-in closet, and a spa-inspired ensuite with tile flooring, dual-sink vanity, and a walk-in shower. Upstairs, you’ll also find two additional bedrooms, a full bath, and a convenient laundry area. Schedule your tour today before it’s gone! *Photos may not be of actual home. Photos may be of similar home/floorplan if home is under construction or if this is a base price listing.
#WVJF2019042

CHARLES TOWN

97 BOLINGBROKE WAY

4 Beds

3 Baths

1,600 Sq.Ft.

$304,014

MLS#: WVJF2019042

1 ... 202 203 204 205 206 ... 666
* Listings identified with the FMLS IDX logo come from FMLS and are held by brokerage firms other than the owner of this website. The listing brokerage is identified in any listing details. Information is deemed reliable but is not guaranteed. If you believe any FMLS listing contains material that infringes your copyrighted work please click here to review our DMCA policy and learn how to submit a takedown request. © 2024. First Multiple Listing Service, Inc.

Send a message

Message successfully sent.

Your message

What is 3 + 4 ?

Reason for contacting?

I agree to receive email communication and understand I can unsubscribe at any time.

I agree to be contacted by Charis Realty Group - Christine Issler, Broker via call, email, and text for real estate services. To opt out, you can reply 'stop' at any time or reply 'help' for assistance. You can also click the unsubscribe link in the emails. Message and data rates may apply. Message frequency may vary. Privacy Policy

Sign Out

Virtual Assistant

Would you like to take the next step with this property? We can help you schedule a showing or virtual tour, or send you more details.

Yes, I would like more information.

Thank You for Your Reply, One of Our Agents will contact you as soon as possible

No, maybe later.

Thank you, you can always contact me via email, phone number or through the contact form.

Realhub AI

Lucy - Your AI-Powered Realtor

Update Your Temporary Password

Personalize your search

Enter your email and we'll notify you immediately when new listings match what you're looking for.

or enter email address

Already have an account ? Login here

Continue your home search

I agree to receive communications and understand I can unsubscribe at any time.

I agree to be contacted by Charis Realty Group - Christine Issler, Broker via call, email, and text for real estate services. To opt out, you can reply 'stop' at any time or reply 'help' for assistance. You can also click the unsubscribe link in the emails. Message and data rates may apply. Message frequency may vary. Privacy Policy

Already have an account ? Login here

We use cookies

We use cookies primarily for analytics to enhance your experience. By accepting, you agree to our use of these cookies. You can manage your preferences or learn more about our cookies policy.
